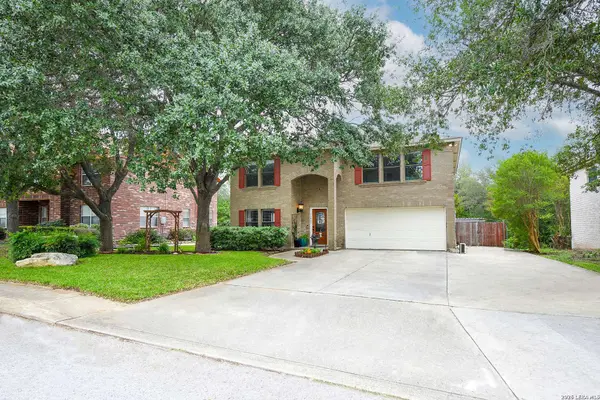
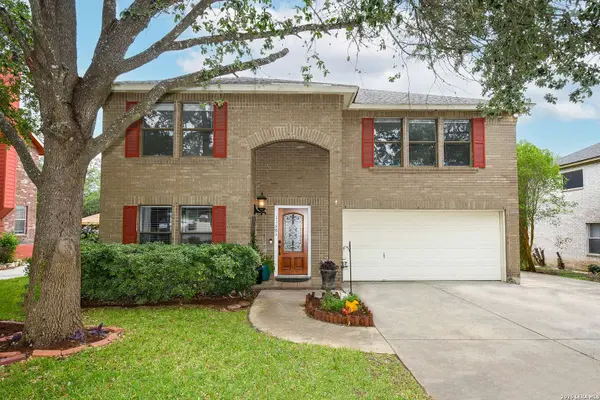
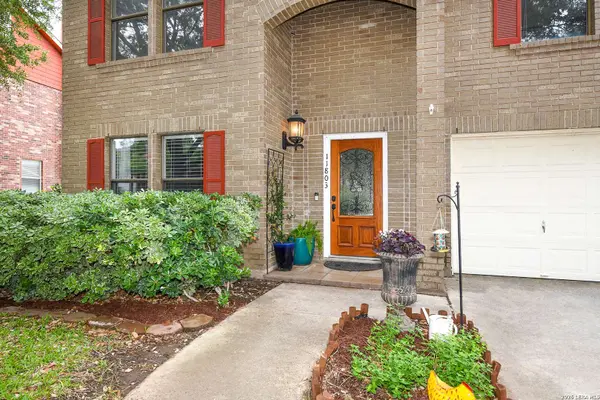
11803 Bridge Hampton
San Antonio, TX 78251
- 4 Beds
- 4 Baths Full Baths: 3 Half Baths: 1
- 2,579 SqFt
- 6,882 Lot Size
- 1992 Year Built
GALLERY
PROPERTY DETAIL
Key Details
Property Type Single Family Home
Sub Type Single Family Detached
Listing Status Pending
Purchase Type For Sale
Square Footage 2, 579 sqft
Price per Sqft $114
Subdivision Oak Creek
MLS Listing ID 1961425
Style Two Story
Bedrooms 4
Full Baths 3
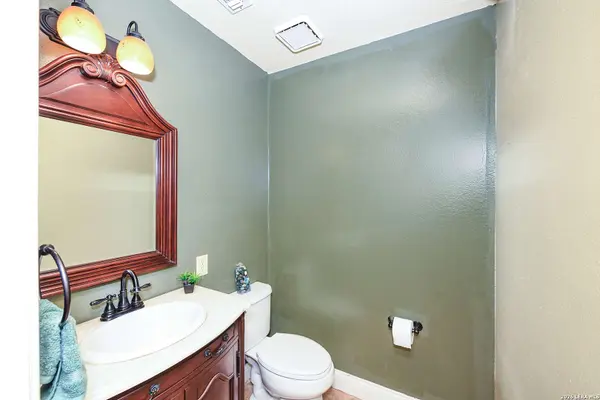
Half Baths 1
Construction Status Pre-Owned
HOA Y/N No
Year Built 1992
Annual Tax Amount $6,780
Tax Year 2025
Lot Size 6,882 Sqft
Property Sub-Type Single Family Detached
Location
State TX
County Bexar
Area 0200
Rooms
Master Bathroom 2nd Level 8X17 Tub/Shower Combo, Separate Vanity
Master Bedroom 2nd Level 21X16 Upstairs
Bedroom 2 2nd Level 17X16
Bedroom 3 2nd Level 17X12
Bedroom 4 Main Level 16X18
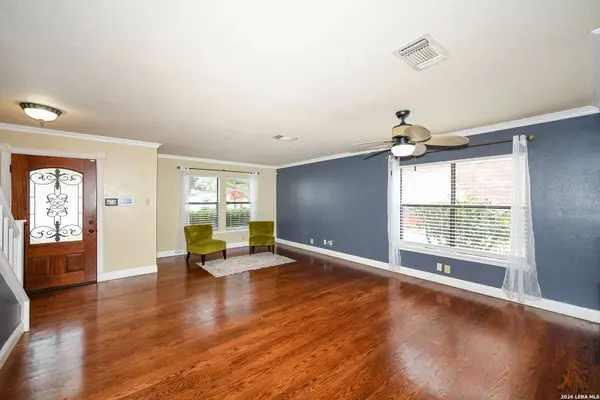
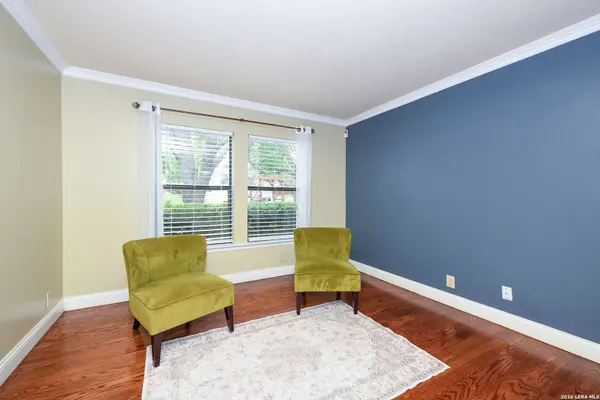
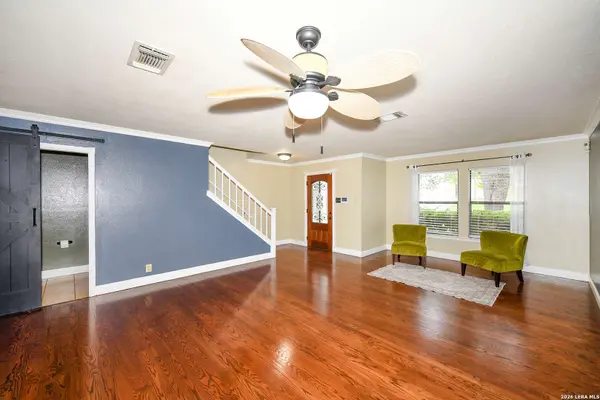
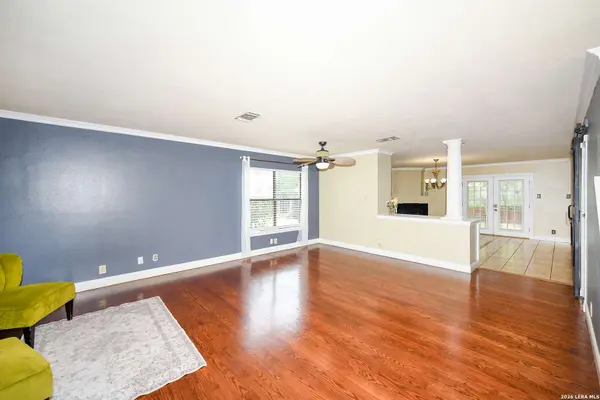
Living Room Main Level 21X14
Dining Room Main Level 13X13
Kitchen Main Level 19X18
Building
Lot Description Cul-de-Sac/Dead End, On Greenbelt, Mature Trees (ext feat), Level
Faces East
Foundation Slab
Sewer Sewer System, City
Water City
Construction Status Pre-Owned
Interior
Heating Central
Cooling One Central
Flooring Carpeting, Ceramic Tile, Wood
Fireplaces Number 1
Inclusions Ceiling Fans, Washer Connection, Dryer Connection, Microwave Oven, Disposal, Dishwasher, Electric Water Heater, Solid Counter Tops
Heat Source Electric
Exterior
Exterior Feature Patio Slab, Covered Patio, Privacy Fence, Storage Building/Shed, Mature Trees
Parking Features Two Car Garage, Attached, Converted Garage
Pool None
Amenities Available None
Roof Type Composition
Private Pool N
Schools
Elementary Schools Forester
Middle Schools Robert Vale
High Schools Stevens
School District Northside
Others
Acceptable Financing Conventional, FHA, VA, Cash
Listing Terms Conventional, FHA, VA, Cash
Virtual Tour https://youtu.be/6grAvJ9piio?si=a00YEYaocfhMA8qQ
SIMILAR HOMES FOR SALE
Check for similar Single Family Homes at price around $295,000 in San Antonio,TX

Active
$278,500
11454 REMSEN ST, San Antonio, TX 78251-3230
Listed by Debbie Luna of Connect Realty.com • (210) 823-29163 Beds 2 Baths 1,661 SqFt
Active
$284,000
534 Gable PT, San Antonio, TX 78251
Listed by Ashley Rivas of Savir Real Estate Services • (830) 968-22013 Beds 2 Baths 1,896 SqFt
Contingent
$200,000
9911 Alexa Place, San Antonio, TX 78251
Listed by Brian Mylar of Coldwell Banker D'Ann Harper • (210) 260-15043 Beds 3 Baths 1,582 SqFt
CONTACT