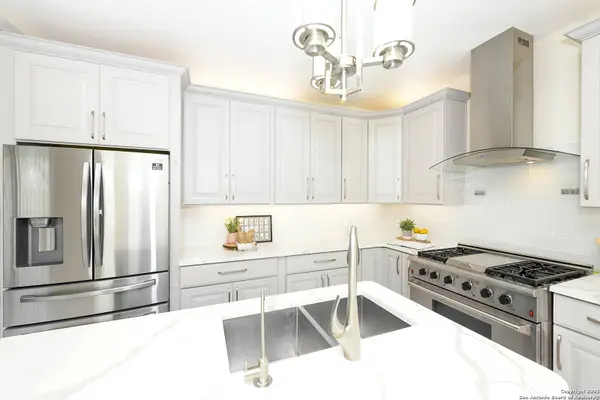
3446 River Path St
San Antonio, TX 78230
- 3 Beds
- 2 Baths Full Baths: 2
- 1,717 SqFt
- 4,965 Lot Size
- 1982 Year Built
GALLERY
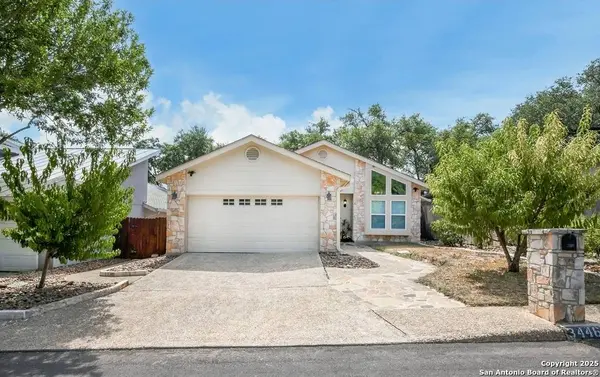
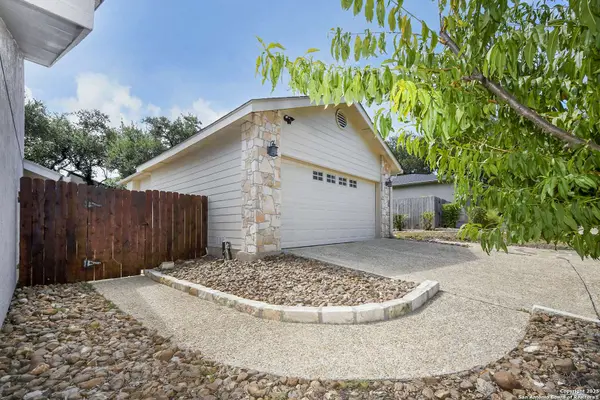
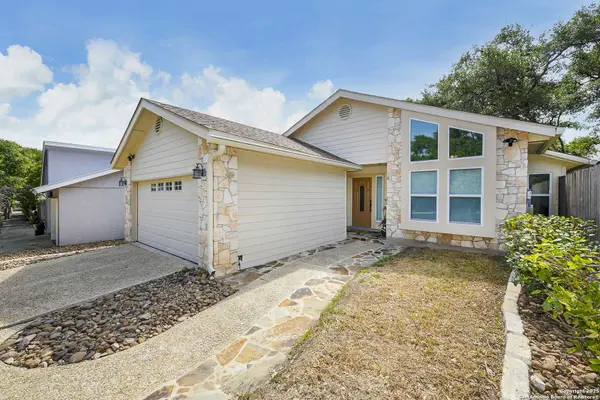
PROPERTY DETAIL
Key Details
Property Type Single Family Home, Other Rentals
Sub Type Residential Rental
Listing Status Active
Purchase Type For Rent
Square Footage 1, 717 sqft
Subdivision River Oaks
MLS Listing ID 2021581
Style One Story
Bedrooms 3
Full Baths 2
Year Built 1982
Lot Size 4,965 Sqft
Property Sub-Type Residential Rental
Location
State TX
County Bexar
Area 0500
Rooms
Master Bathroom Main Level 10X10 Tub/Shower Separate, Double Vanity, Bidet
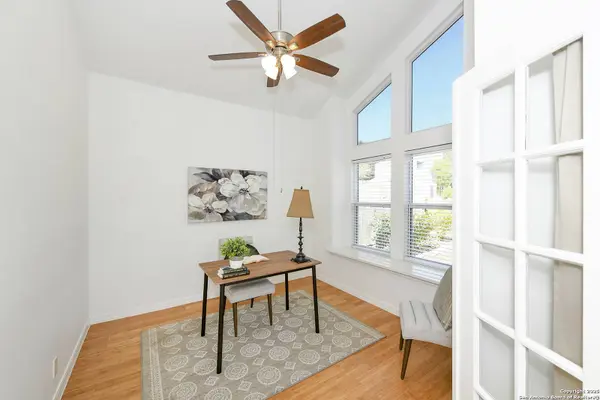
Master Bedroom Main Level 13X15 Split, DownStairs, Walk-In Closet, Ceiling Fan, Full Bath
Bedroom 2 Main Level 10X11
Bedroom 3 Main Level 12X11
Living Room Main Level 16X16
Dining Room Main Level 16X12
Kitchen Main Level 9X12
Building
Lot Description Zero Lot Line, Mature Trees (ext feat)
Foundation Slab
Sewer Sewer System
Interior
Heating Central
Cooling One Central
Flooring Ceramic Tile, Laminate
Fireplaces Type One, Living Room
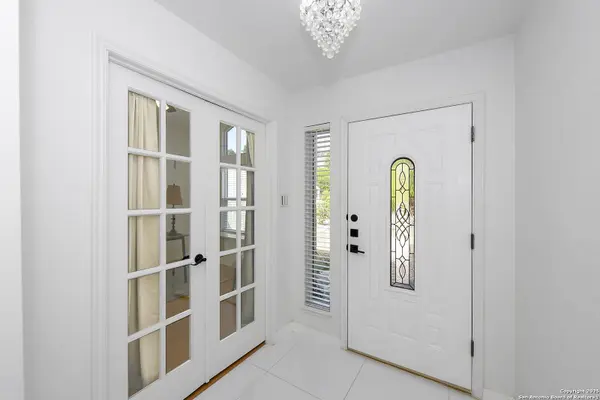
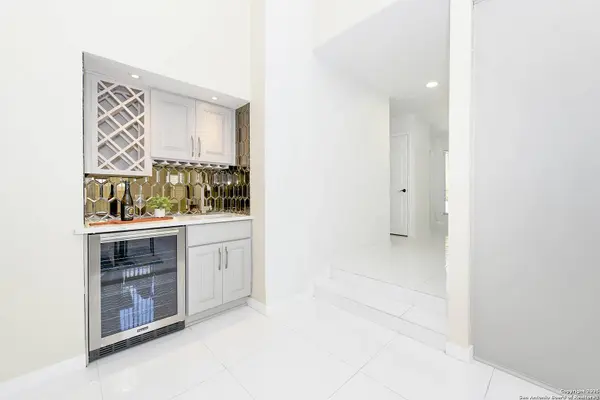
Inclusions Ceiling Fans, Chandelier, Washer Connection, Dryer Connection, Stove/Range, Refrigerator, Disposal, Dishwasher, Water Softener (owned), Wet Bar, Gas Water Heater, Garage Door Opener, Plumb for Water Softener, Custom Cabinets
Exterior
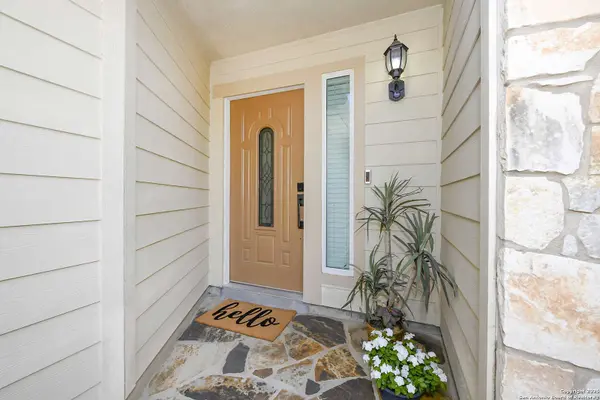
Exterior Feature Stone/Rock, Siding
Parking Features Two Car Garage
Fence Patio Slab, Privacy Fence, Double Pane Windows, Mature Trees, Storm Doors
Pool None
Roof Type Composition
Schools
Elementary Schools Housman
Middle Schools Hobby William P.
High Schools Clark
School District Northside
Others
Pets Allowed Yes
Miscellaneous Owner-Manager
Virtual Tour https://youtu.be/zf850AioEa4?si=EttuJ2gCWqo21xb2
SIMILAR HOMES FOR SALE
Check for similar Single Family Home, Other Rentalss at price around $2,500 in San Antonio,TX

Active Application
$1,895
11502 Old Manse, San Antonio, TX 78230
Listed by Rosa Guerrero-Auvert of Vortex Realty • (210) 508-22582 Beds 2 Baths 1,468 SqFt
Active
$1,300
11815 Vance Jackson UNIT 3107, San Antonio, TX 78230
Listed by Rachel Bruno of RE/MAX Unlimited • (210) 532-87742 Beds 2 Baths 1,099 SqFt
Active
$1,295
11520 Huebner Rd UNIT 108, San Antonio, TX 78230
Listed by Manuella Medina of Real Broker, LLC • (210) 687-62592 Beds 2 Baths 1,025 SqFt
CONTACT